
Listing Courtesy of: MLS PIN / Listed By: Brett Curry, Coldwell Banker Realty
601 Walnut St Newton, MA 02460
Active
$1,595,000 (USD)
OPEN HOUSE TIMES
-
OPENSat, Jul 1812:30 pm - 2:00 pm
-
OPENSun, Jul 1912:30 pm - 2:00 pm
Description
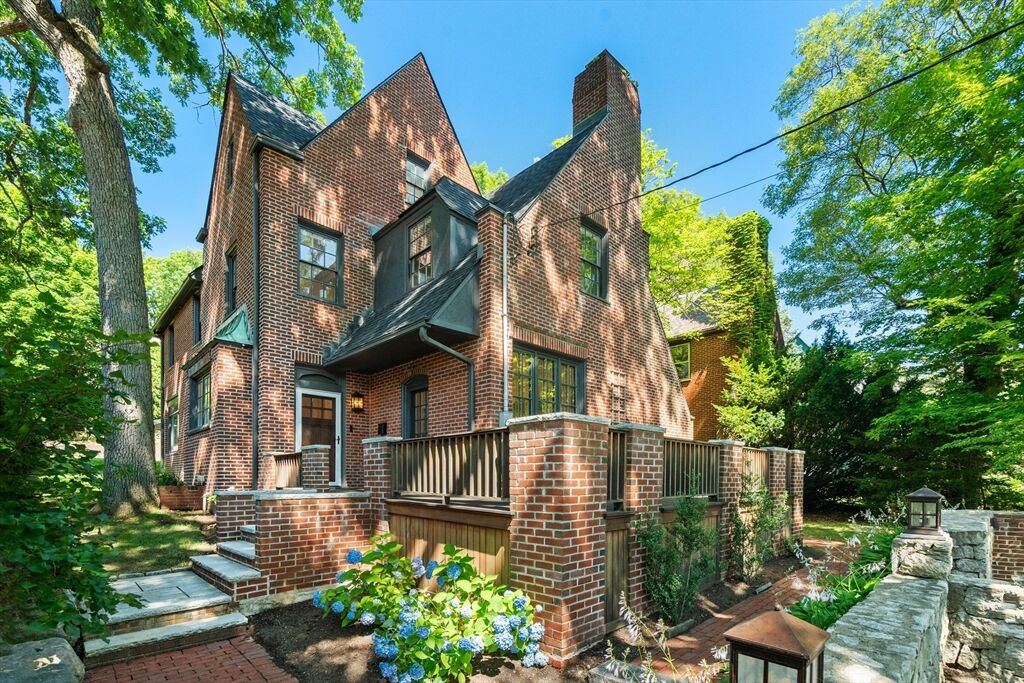
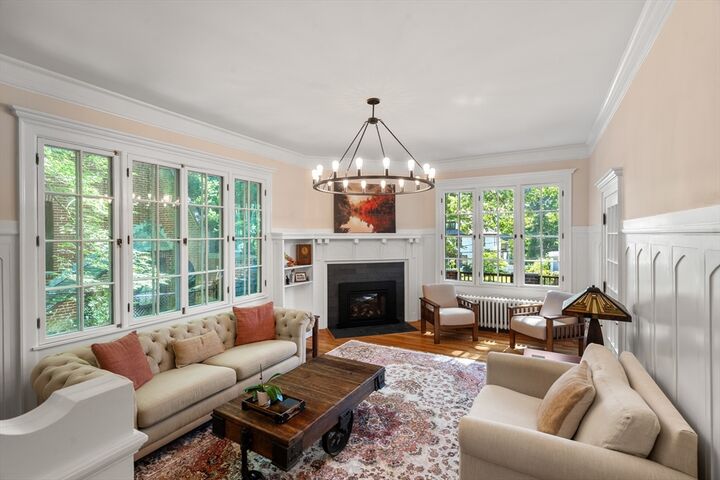
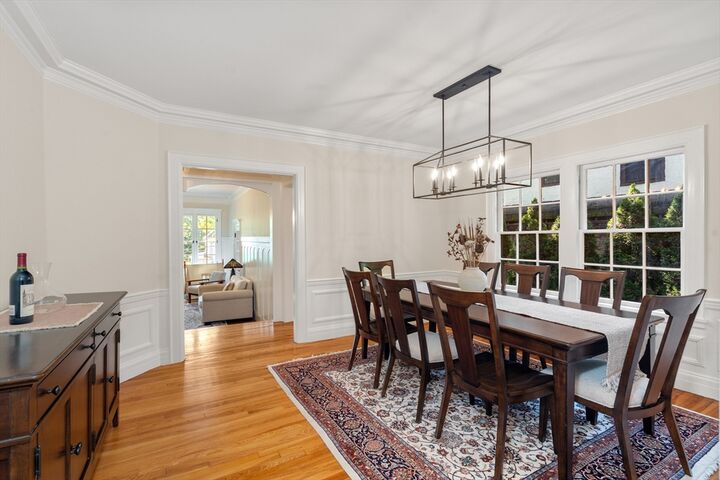
Set above a tree lined street, this beautifully renovated Tudor blends classic New England character with thoughtfully updated living space. Freshly renovated throughout, this 4 bedroom, 3.5 bath home offers approximately 2,766 square feet of light-filled living space designed for everyday comfort. Distinctive architectural details, including arched doorways, classic molding, and original woodwork pairs beautifully with modern finishes throughout the updated kitchen and baths. Upstairs, dual primary suites offer flexibility for multigenerational living, guests, or just a relaxing getaway. The finished lower level adds a dedicated home office plus additional living space. A detached garage connects via a private tunnel directly into the finished basement, offering all-weather convenience without sacrificing the home's classic curb appeal. Located just moments from Bullough's Pond, Newtonville Square, commuter rail, neighborhood parks, the Newton Library, and Newton North High School.
MLS #:
73550439
73550439
Taxes
$12,674(2026)
$12,674(2026)
Lot Size
7,426 SQFT
7,426 SQFT
Type
Single-Family Home
Single-Family Home
Year Built
1923
1923
Style
Tudor
Tudor
County
Middlesex County
Middlesex County
Listed By
Brett Curry, Coldwell Banker Realty
Source
MLS PIN
Last checked Jul 16 2026 at 1:09 AM EDT
MLS PIN
Last checked Jul 16 2026 at 1:09 AM EDT
Bathroom Details
Interior Features
- Gas Water Heater
Lot Information
- Sloped
Property Features
- Fireplace: 2
- Foundation: Concrete Perimeter
Heating and Cooling
- Natural Gas
- Hot Water
- None
Basement Information
- Full
- Finished
Exterior Features
- Roof: Asphalt/Composition Shingles
Utility Information
- Utilities: Water: Public
- Sewer: Public Sewer
School Information
- Elementary School: Cabot Elementary
- Middle School: F.a. Day Middle
- High School: Newton North High
Garage
- Garage
Parking
- Paved Drive
- Total: 3
- Detached
- Shared Driveway
Living Area
- 2,766 sqft
Location
Estimated Monthly Mortgage Payment
*Based on Fixed Interest Rate withe a 30 year term, principal and interest only
Listing price
Down payment
%
Interest rate
%Mortgage calculator estimates are provided by Coldwell Banker Real Estate LLC and are intended for information use only. Your payments may be higher or lower and all loans are subject to credit approval.
Disclaimer: The property listing data and information, or the Images, set forth herein wereprovided to MLS Property Information Network, Inc. from third party sources, including sellers, lessors, landlords and public records, and were compiled by MLS Property Information Network, Inc. The property listing data and information, and the Images, are for the personal, non commercial use of consumers having a good faith interest in purchasing, leasing or renting listed properties of the type displayed to them and may not be used for any purpose other than to identify prospective properties which such consumers may have a good faith interest in purchasing, leasing or renting. MLS Property Information Network, Inc. and its subscribers disclaim any and all representations and warranties as to the accuracy of the property listing data and information, or as to the accuracy of any of the Images, set forth herein. © 2026 MLS Property Information Network, Inc.. 7/15/26 18:09
